

For more information regarding the value of a property, please contact us for a free consultation.
7420 W Sacramento DR Greenfield, IN 46140
Want to know what your home might be worth? Contact us for a FREE valuation!

Our team is ready to help you sell your home for the highest possible price ASAP
Key Details
Sold Price $315,000
Property Type Single Family Home
Sub Type Single Family Residence
Listing Status Sold
Purchase Type For Sale
Square Footage 2,275 sqft
Price per Sqft $138
Subdivision Buck Creek
MLS Listing ID 22115082
Sold Date 09/17/26
Bedrooms 2
Full Baths 2
Half Baths 1
HOA Y/N No
Year Built 1966
Tax Year 2025
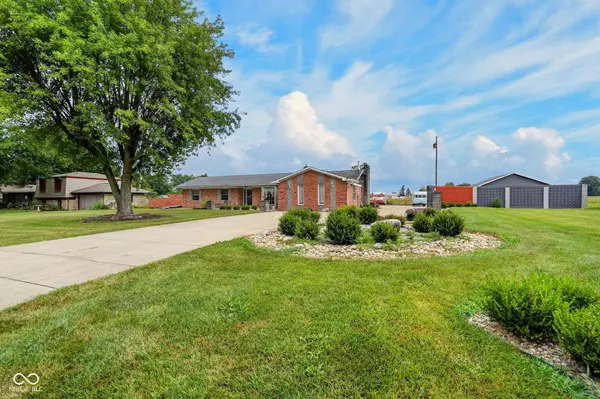
Lot Size 0.920 Acres
Acres 0.92
Property Sub-Type Single Family Residence
Property Description
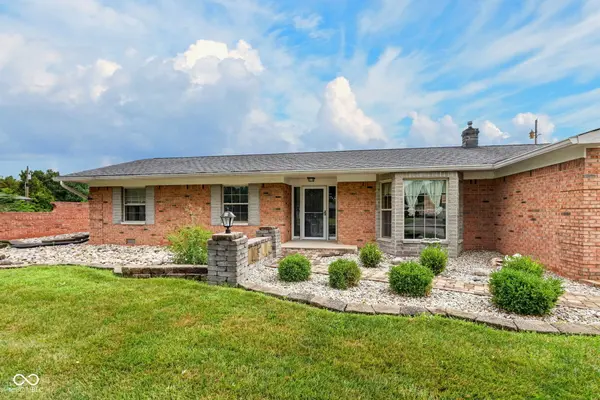
Welcome to 7420 W Sacramento Dr, Greenfield, Indiana-an incredible opportunity to own a home with outstanding potential in a highly desirable neighborhood. This 2-bedroom, 3.5-bath property offers a spacious layout and the perfect canvas for buyers looking to add their personal touch while building instant equity. Outdoor entertaining is easy with an in-ground pool featuring a pool liner and mechanicals that are only 3 years old, giving you peace of mind for years to come. Car enthusiasts, hobbyists, or business owners will love the impressive 6-car garage, including one oversized bay designed for RV parking, providing ample room for vehicles, toys, storage, or a workshop. Being sold as-is, this property presents a fantastic investment opportunity with tremendous upside in an area where updated homes command strong values. Whether you're an investor, flipper, or buyer looking to create your dream home, this is your chance to capitalize on the potential of a property with great bones, exceptional garage space, and a sought-after location. Don't miss this rare opportunity to unlock the value of this Greenfield gem!
Location
State IN
County Hancock
Rooms
Main Level Bedrooms 2
Interior
Interior Features Pantry, Bath Sinks Double Main, Tray Ceiling(s), Vaulted Ceiling(s)
Heating Natural Gas
Cooling Central Air
Flooring Hardwood
Equipment Satellite Dish
Fireplace N
Appliance Electric Cooktop, Dishwasher, Dryer, Microwave, Electric Oven, Washer, Refrigerator
Exterior
Exterior Feature Fire Pit
Garage Spaces 4.0
Utilities Available Electricity Connected, Natural Gas Connected, Septic System
View Y/N true
Water Access Desc Well,Private
View Trees/Woods
Building
Story One
Foundation Crawl Space
Water Well, Private
Architectural Style Ranch
Structure Type Brick,Cedar
New Construction false
Schools
Middle Schools Mt Vernon Middle School
School District Mt Vernon Community School Corp
Read Less

© 2026 All listing information is courtesy of MIBOR Broker Listing Cooperative(R) as distributed by MLS Grid. All rights reserved.
NEARBY SCHOOLS & BUSINESSES
GET MORE INFORMATION