


For more information regarding the value of a property, please contact us for a free consultation.
25541 Scherer AVE Arcadia, IN 46030
Want to know what your home might be worth? Contact us for a FREE valuation!

Our team is ready to help you sell your home for the highest possible price ASAP
Key Details
Sold Price $594,800
Property Type Single Family Home
Sub Type Single Family Residence
Listing Status Sold
Purchase Type For Sale
Square Footage 3,079 sqft
Price per Sqft $193
Subdivision No Subdivision
MLS Listing ID 22109710
Sold Date 09/18/26
Bedrooms 5
Full Baths 3
HOA Y/N No
Year Built 2012
Tax Year 2026
Lot Size 2.670 Acres
Acres 2.67
Property Sub-Type Single Family Residence
Property Description
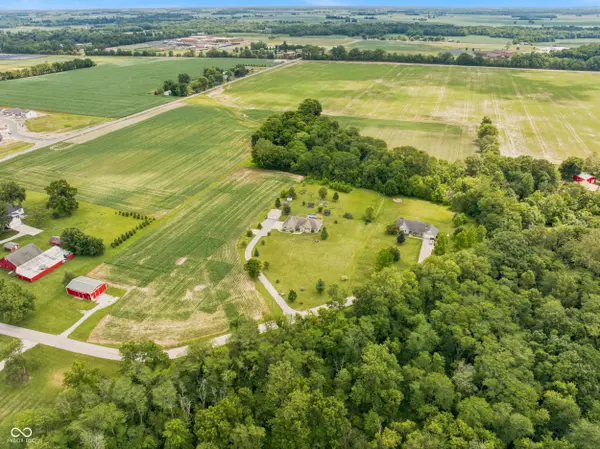
Open House Sunday Aug 16th 2-4pm Welcome to your own private retreat - where country living meets everyday convenience. Nestled on 2.67 acres just minutes from the lake and downtown Cicero, this 5-bedroom home delivers the space, flexibility, and lifestyle you've been searching for. The open-concept main level is designed for the way families actually live, a master suite on the main floor along with 3 additional bedrooms and full bath for effortless everyday living. Need room to grow--head downstairs where you will find the 4th and 5th bedroom, and a versatile 6th room which adapts perfectly as a home office, craft room, or playroom - plus with the expansive basement with kitchenette it opens the door to multigenerational living, an entertainment hub, or the ultimate guest suite, plus ample storage in the utility closet. Outside, the fun truly begins - dive into the pool, tackle the ninja course, and spread out across the property with a 2-car attached garage, a 2-car detached garage with electrical, and three additional outbuildings currently used as playhouses, a kennel, and storage. Walking distance to Rookery Preserve. Country air, room to roam, and city conveniences minutes away. This one checks every box.
Location
State IN
County Hamilton
Rooms
Basement Ceiling - 9+ feet, Daylight, Finished, Finished Ceiling, Finished Walls, Full, Storage Space
Main Level Bedrooms 4
Interior
Interior Features Attic Access, Bath Sinks Double Main, Vaulted Ceiling(s), Kitchen Island, Hi-Speed Internet Availbl, Eat-in Kitchen, Walk-In Closet(s), Breakfast Bar
Heating Electric, Heat Pump
Cooling Central Air
Flooring Hardwood
Fireplaces Number 1
Fireplaces Type Living Room, Wood Burning
Equipment Satellite Dish
Fireplace Y
Appliance Electric Cooktop, Dishwasher, Dryer, Microwave, Oven, Refrigerator, Washer, Water Heater, Electric Oven
Exterior
Exterior Feature Barn Pole, Fire Pit, Playset, Storage Shed, Other, Gas Grill
Garage Spaces 4.0
View Y/N true
Water Access Desc Private
View Rural, Trees/Woods
Building
Story Two, One
Foundation Poured Concrete
Water Private
Architectural Style Ranch, Traditional
Structure Type Shingle Siding,Vinyl Siding,Stone
New Construction false
Schools
Elementary Schools Hamilton Heights Elementary School
Middle Schools Hamilton Heights Middle School
High Schools Hamilton Heights High School
School District Hamilton Heights School Corp
Read Less

© 2026 All listing information is courtesy of MIBOR Broker Listing Cooperative(R) as distributed by MLS Grid. All rights reserved.
NEARBY SCHOOLS & BUSINESSES
GET MORE INFORMATION