


For more information regarding the value of a property, please contact us for a free consultation.
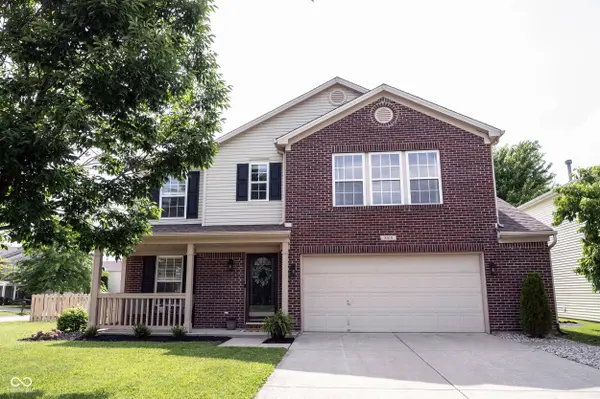
8419 S Shady Trail DR Pendleton, IN 46064
Want to know what your home might be worth? Contact us for a FREE valuation!

Our team is ready to help you sell your home for the highest possible price ASAP
Key Details
Sold Price $315,000
Property Type Single Family Home
Sub Type Single Family Residence
Listing Status Sold
Purchase Type For Sale
Square Footage 2,221 sqft
Price per Sqft $141
Subdivision Summerlake At Summerbrook
MLS Listing ID 22106187
Sold Date 07/23/26
Bedrooms 3
Full Baths 2
Half Baths 1
HOA Fees $38/mo
HOA Y/N Yes
Year Built 2004
Tax Year 2025
Lot Size 7,405 Sqft
Acres 0.17
Property Sub-Type Single Family Residence
Property Description
Welcome home to this beautifully updated 3-bedroom, 2.5-bath 2200+ sqft. home! From the moment you arrive, you'll appreciate the thoughtful updates, charming curb appeal, and functional living spaces designed particularly for today's lifestyle. The heart of the home is the stunning, remodeled kitchen featuring new white cabinetry, granite countertops, stainless steel appliances, recessed lighting, and a custom butler's pantry that provides exceptional storage and a coffee bar. Throughout the home, you'll find custom touches and molding details that add character and sophistication. Upstairs, the spacious primary suite offers a private retreat complete with an adjoining office (perfect for working from home)! Two additional bedrooms, a full bath, and a conveniently located upstairs laundry room provide comfort and practicality for everyday living. Step outside to enjoy the fully fenced backyard, featuring a fire pit for those Summer & Fall nights, updated landscaping, raised garden beds, and an established vegetable garden ready for your seasonal harvests. Whether you're entertaining, gardening, or simply relaxing, this outdoor space offers endless possibilities. Additional highlights include a new roof w/ transferable warranty, 2-car garage with a bump-out for extra storage, and a prime corner-lot location! This move-in-ready Summerlake gem combines modern updates, thoughtful design, and outdoor living at its best. Don't miss your opportunity to call it home!
Location
State IN
County Madison
Rooms
Kitchen Kitchen Updated
Interior
Interior Features Breakfast Bar, Hi-Speed Internet Availbl, Eat-in Kitchen, Pantry, Smart Thermostat, Walk-In Closet(s), Wood Work Painted
Heating Forced Air, Natural Gas
Cooling Central Air
Fireplaces Number 1
Fireplaces Type Family Room, Gas Starter
Equipment Smoke Alarm
Fireplace Y
Appliance Dishwasher, Dryer, Disposal, Microwave, Electric Oven, Refrigerator, Washer, Water Heater, Water Softener Owned
Exterior
Exterior Feature Fire Pit
Garage Spaces 2.0
Utilities Available Electricity Connected, Natural Gas Connected
View Y/N false
Water Access Desc Public
Building
Story Two
Foundation Slab
Water Public
Architectural Style Traditional
Structure Type Vinyl With Brick
New Construction false
Schools
Elementary Schools South Newton Elementary School
Middle Schools South Newton Middle School
High Schools South Newton Senior High School
School District South Newton School Corp
Others
HOA Fee Include Association Home Owners,Entrance Common,Maintenance,Management
Ownership Mandatory Fee
Read Less

© 2026 All listing information is courtesy of MIBOR Broker Listing Cooperative(R) as distributed by MLS Grid. All rights reserved.
NEARBY SCHOOLS & BUSINESSES
GET MORE INFORMATION