

For more information regarding the value of a property, please contact us for a free consultation.
380 Kelley LN Brownsburg, IN 46112
Want to know what your home might be worth? Contact us for a FREE valuation!

Our team is ready to help you sell your home for the highest possible price ASAP
Key Details
Sold Price $701,000
Property Type Single Family Home
Sub Type Single Family Residence
Listing Status Sold
Purchase Type For Sale
Square Footage 3,957 sqft
Price per Sqft $177
Subdivision Arbor Springs
MLS Listing ID 22100443
Sold Date 07/01/26
Bedrooms 4
Full Baths 3
Half Baths 1
HOA Fees $82/ann
HOA Y/N Yes
Year Built 2007
Tax Year 2026
Lot Size 0.320 Acres
Acres 0.32
Property Sub-Type Single Family Residence
Property Description
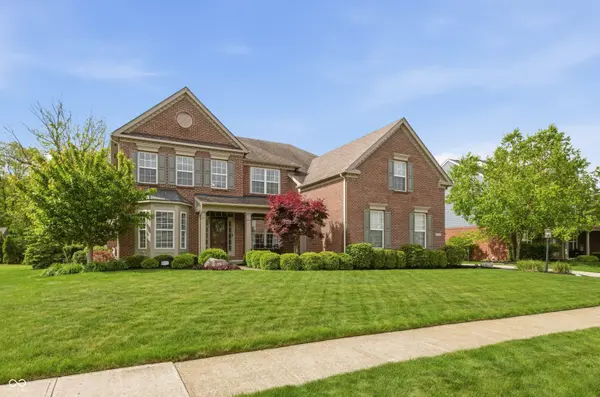
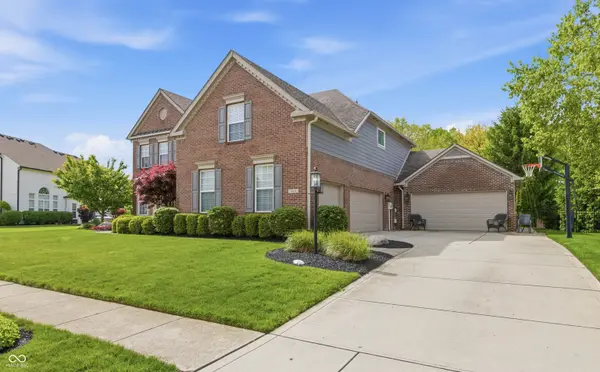
Incredible semi-custom, Drees built, 4 bed, 3.5 bath executive retreat in Brownsburg's Arbor Springs. So much to love about this beautiful, meticulously cared for home. Built with style, luxury, and comfort in mind. A sanctuary where you can unwind in elegance or entertain effortlessly. Pulling up to the front of the home you immediately notice the architectural character the bay window creates, the great curb appeal and beautifully manicured lawn complete with an irrigation system. The expanded five car garage offers flexibility for storage, hobbies, home based business, private workshop, studio, or fitness space to suit your lifestyle. Out back you are greeted with your own private oasis, complete with salt water pool, jacuzzi, bar, surround sound speakers and plenty of patio space for grilling, chilling, and hosting get togethers with family and friends. Inside you'll find a stunning great room with massive windows that offers tons of natural light and a sightline out back. The large built in shelves and fireplace mantel is a statement piece adding to the appeal of the home. The kitchen boasts freshly painted custom cabinets, large center island, SS appliances, granite countertops, coffee bar and tons of cabinet space. Upstairs you'll find a primary suite with oversized shower and remodeled bath as well as an expanded walk-in closet everyone dreams of, complete with center island. The fully finished basement has a large bar, theatre, multiple TV's, shuffle board table, air hockey table, and sauna. With so much to offer, this home truly has it all.
Location
State IN
County Hendricks
Rooms
Basement Finished
Interior
Interior Features Built-in Features, High Ceilings, Kitchen Island, Hi-Speed Internet Availbl, Eat-in Kitchen, Pantry, Wired for Sound, Walk-In Closet(s), Wet Bar, Wood Work Painted
Heating Forced Air, Natural Gas
Cooling Central Air
Fireplaces Number 1
Fireplaces Type Gas Log, Great Room
Equipment Smoke Alarm, Sump Pump
Fireplace Y
Appliance Electric Cooktop, Dishwasher, Dryer, Disposal, MicroHood, Oven, Electric Oven, Refrigerator, Washer, Water Softener Owned
Exterior
Exterior Feature Sprinkler System
Garage Spaces 4.0
Utilities Available Cable Available, Electricity Connected, Natural Gas Connected, Sewer Connected, Water Connected
Water Access Desc Public
Building
Story Two
Foundation Concrete Perimeter, Crawl Space
Water Public
Architectural Style Traditional
Structure Type Brick,Cement Siding
New Construction false
Schools
School District Brownsburg Community School Corp
Others
HOA Fee Include Association Home Owners,Entrance Common,Insurance,Maintenance,Nature Area,ParkPlayground,Management,Snow Removal,Trash
Ownership Mandatory Fee
Read Less

© 2026 All listing information is courtesy of MIBOR Broker Listing Cooperative(R) as distributed by MLS Grid. All rights reserved.
NEARBY SCHOOLS & BUSINESSES
GET MORE INFORMATION