
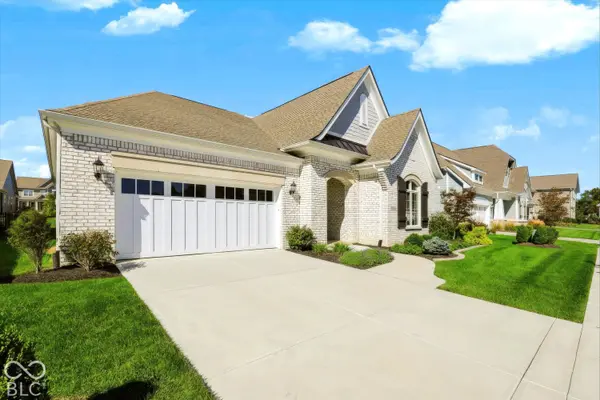
15428 Beeblossom DR, Westfield, IN 46074
52
See all 52 photos
Listed by Keith Albrecht • RE/MAX Elite Properties
$689,900
Est. payment /mo
Save
3 Beds
3 Baths
2,267 SqFt
New

15428 Beeblossom DR Westfield, IN 46074

Save
REQUEST A TOUR If you would like to see this home without being there in person, select the "Virtual Tour" option and your agent will contact you to discuss available opportunities.
In-PersonVirtual Tour

UPDATED:

Key Details

Property Type Single Family Home

Sub Type Single Family Residence

Listing Status Active

Purchase Type For Sale

Square Footage 2,267 sqft

Price per Sqft $304

Subdivision Harmony

MLS Listing ID 22129520

Bedrooms 3

Full Baths 2

Half Baths 1

HOA Fees $824/Semi-Annually

HOA Y/N Yes

Year Built 2022

Tax Year 2025

Lot Size 7,405 Sqft

Acres 0.17

Property Sub-Type Single Family Residence

Property Description

You will love this stylish and charming 3 bedroom ranch in Harmony !!! The floorplan is perfect for empty nesters, professional, or anyone who likes to entertain. The spacious kitchen with quartz countertops and stainless appliances overlooks the family room , breakfast nook and opens up to the outside covered porch. Take note of the Custom trim work, the coffered and vaulted ceilings, the tall windows, and the tandem 2 car plus garage !! The primary bedroom is generous in size and has large walk in shower, his n her sinks and walk in closet . Notice the office to work from home in addition to two other bedrooms that share a jack n jill bath. This beautiful home has everything you could want and shows pride of ownership . The covered porch has a gas fireplace and also and automatic screen to block the sun if its too bright. Harmony has 3 pools , 24 hour fitness center , tennis and pickle ball courts , basketball, and walking paths to enjoy. Come and enjoy this great home .

Location

State IN

County Hamilton

Rooms

Main Level Bedrooms 3

Kitchen Kitchen Updated

Interior

Interior Features Attic Access, Cathedral Ceiling(s), High Ceilings, Walk-In Closet(s), Breakfast Bar, Bath Sinks Double Main, Eat-in Kitchen, Entrance Foyer, Kitchen Island, Pantry, Smart Thermostat

Heating Forced Air, Gas

Cooling Central Air

Fireplaces Number 2

Fireplaces Type Family Room, Outside, Other

Equipment Smoke Alarm

Fireplace Y

Appliance Gas Cooktop, Dishwasher, ENERGY STAR Qualified Appliances, Disposal, Microwave, Range Hood, Double Oven, Gas Water Heater

Exterior

Exterior Feature Tennis Community

Garage Spaces 3.0

Water Access Desc Public

Building

Story One

Foundation Slab

Water Public

Architectural Style Ranch

Structure Type Brick,Cement Siding

New Construction false

Schools

Elementary Schools Shamrock Springs Elementary School

Middle Schools Westfield Middle School

High Schools Westfield High School

School District Westfield-Washington Schools

Others

HOA Fee Include Clubhouse,Entrance Common,Exercise Room,Maintenance,ParkPlayground,Snow Removal,Tennis Court(s)

Ownership Mandatory Fee


MIBOR MLS

NEARBY SCHOOL & BUSINESS

GET MORE INFORMATION

Tom & Judy Wothke

Tom & Judy Wothke

Broker License ID: 14045888

+1(317) 714-1589

Name
Phone*
Message

Go tour this home

15428 Beeblossom DR