

For more information regarding the value of a property, please contact us for a free consultation.
5781 White Pine RD Whitestown, IN 46075
Want to know what your home might be worth? Contact us for a FREE valuation!

Our team is ready to help you sell your home for the highest possible price ASAP
Key Details
Sold Price $340,000
Property Type Single Family Home
Sub Type Single Family Residence
Listing Status Sold
Purchase Type For Sale
Square Footage 2,092 sqft
Price per Sqft $162
Subdivision Walker Farms
MLS Listing ID 22113502
Sold Date 09/16/26
Bedrooms 3
Full Baths 2
Half Baths 1
HOA Fees $17/Semi-Annually
HOA Y/N Yes
Year Built 2013
Tax Year 2025
Lot Size 5,662 Sqft
Acres 0.13
Property Sub-Type Single Family Residence
Property Description
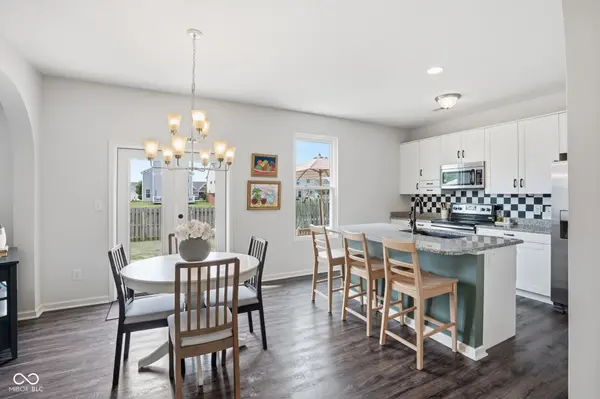
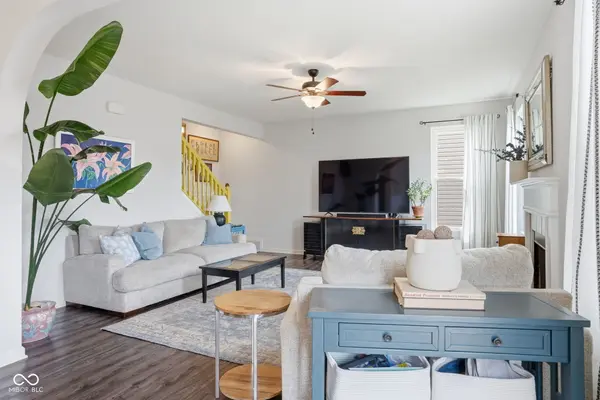
Welcome home to this updated 3-bedroom, 2.5-bath home in a prime Whitestown location. You will fall in love from the beginning with the picturesque covered front porch and upgraded landscaping. A dramatic two-story foyer creates an impressive first impression before walking into the open concept layout on the main floor. The updated kitchen features white cabinets, granite countertops, a checkerboard backsplash, stainless steel appliances, and a spacious pantry. The large center island with overhang for casual eating plus eating area allows plenty of room for gathering with family and friends. The main level also offers a flex room with French doors, perfect for working from home, a play room, or a formal dining room. The living room boasts a woodburning fireplace and extra windows for natural light. Upstairs, you'll find a spacious loft that provides flexible living space, a convenient second-floor laundry room with cabinets, and three generously sized bedrooms. The vaulted primary suite is a true retreat by offering ample space, a primary bath with dual sinks and upgraded shower plus oversized walk-in closet with organizer. Newer upgraded carpet and engineered hardwood throughout the second floor adds comfort and style. Step outside through the French doors to enjoy the expansive 8'x24' deck overlooking the fully fenced backyard-ideal for entertaining, relaxing, or letting pets and children play. Neighborhood pool. Roof is only 1 year old. Convenient access to major highways, parks, schools, shopping, and dining.
Location
State IN
County Boone
Interior
Interior Features Attic Access, High Ceilings, Vaulted Ceiling(s), Walk-In Closet(s), Entrance Foyer, Hi-Speed Internet Availbl, Kitchen Island, Pantry
Heating Forced Air, Electric
Cooling Central Air
Fireplaces Number 1
Fireplaces Type Family Room, Wood Burning
Equipment Smoke Alarm
Fireplace Y
Appliance Dishwasher, Electric Water Heater, Disposal, MicroHood, Electric Oven
Exterior
Garage Spaces 2.0
Utilities Available Cable Available
Water Access Desc Public
Building
Story Two
Foundation Slab
Water Public
Architectural Style Traditional
Structure Type Vinyl With Brick,Brick,Shingle Siding
New Construction false
Schools
Elementary Schools Perry Worth Elementary School
Middle Schools Lebanon Middle School
High Schools Lebanon Senior High School
School District Lebanon Community School Corp
Others
HOA Fee Include Association Builder Controls,Entrance Common,Nature Area,ParkPlayground,Management
Ownership Mandatory Fee
Read Less

© 2026 All listing information is courtesy of MIBOR Broker Listing Cooperative(R) as distributed by MLS Grid. All rights reserved.
NEARBY SCHOOLS & BUSINESSES
GET MORE INFORMATION