
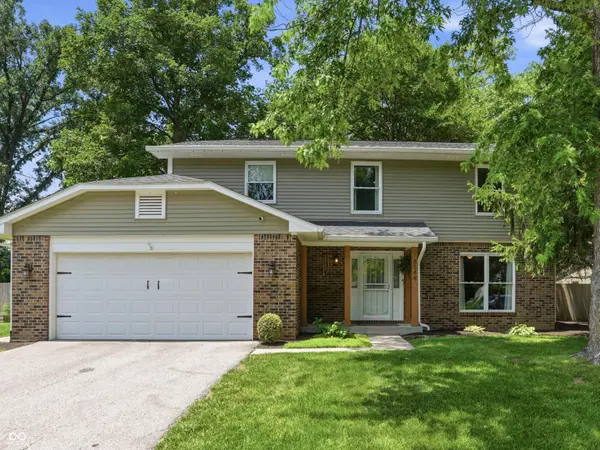
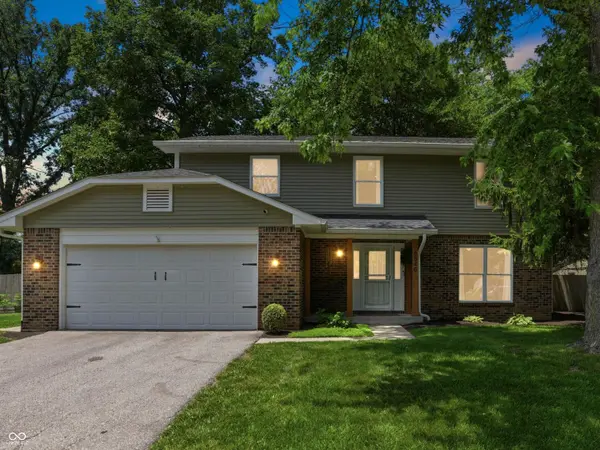
8546 Fawn Meadow DR, Indianapolis, IN 46256
47
See all 47 photos
Listed by Kelly Huff • F.C. Tucker Company
$390,000
$395,000 1.3%
Est. payment /mo
4 Beds
3 Baths
2,808 SqFt
Sold on 07/31/2026

8546 Fawn Meadow DR Indianapolis, IN 46256

GET MORE INFORMATION
Tom & Judy Wothke
Tom & Judy Wothke

Broker License ID: 14045888

+1(317) 714-1589

Full Name
Phone*
Message
We respect your privacy! Your information WILL NOT BE SHARED, SOLD, or RENTED to anyone, for any reason outside the course of normal real estate exchange. By submitting, you agree to our Terms of Use and Privacy Policy.

UPDATED:

Key Details

Sold Price $390,000

Property Type Single Family Home

Sub Type Single Family Residence

Listing Status Sold

Purchase Type For Sale

Square Footage 2,808 sqft

Price per Sqft $138

Subdivision Hunters Woods

MLS Listing ID 22099708

Sold Date 07/31/26

Bedrooms 4

Full Baths 2

Half Baths 1

HOA Fees $33/ann

HOA Y/N Yes

Year Built 1983

Tax Year 2024

Lot Size 0.330 Acres

Acres 0.33

Property Sub-Type Single Family Residence

Property Description

At 8546 Fawn Meadow DR, INDIANAPOLIS, IN, a meticulously maintained single-family residence built in 1983 offers 1989 square feet of refined living space. This attractive property is in great condition, presenting an exceptional opportunity for discerning buyers seeking a blend of traditional charm and contemporary comfort. The kitchen, designed with an open plan that seamlessly integrates with the living room, features stainless steel appliances, providing a sophisticated and functional space for culinary endeavors and social gatherings. A bathroom is appointed with a double vanity and extensive storage, reflecting a commitment to both aesthetic appeal and practical utility. The property's exterior is characterized by a traditional architectural style, complemented by a private yard that includes an outdoor dining area and an expansive outdoor living space, ideal for relaxation and entertaining. An attached garage offers convenience, while a patio and porch further enhance the property's outdoor appeal. This distinguished residence, with its thoughtful design and prime location, invites a private viewing to fully appreciate its unique offerings.

Location

State IN

County Marion

Rooms

Basement Daylight, Finished

Kitchen Kitchen Updated

Interior

Interior Features Built-in Features, Walk-In Closet(s), Paddle Fan, Hi-Speed Internet Availbl, Smart Thermostat, Bath Sinks Double Main

Heating Forced Air, Electric

Cooling Central Air

Fireplaces Number 1

Fireplaces Type Family Room, Wood Burning

Equipment Radon System, Smoke Alarm, Sump Pump w/Backup, Sump Pump Dual

Fireplace Y

Appliance Dishwasher, Dryer, Disposal, Microwave, Electric Oven, Refrigerator, Washer, Electric Water Heater, Humidifier, Range Hood

Exterior

Exterior Feature Storage, Gas Grill, Storage Shed, Fire Pit

Garage Spaces 2.0

Utilities Available Cable Connected

View Y/N true

Water Access Desc Public

View Trees/Woods

Building

Story Two

Foundation Concrete Perimeter

Water Public

Architectural Style Traditional

Structure Type Vinyl With Brick,Brick

New Construction false

Schools

High Schools Lawrence North High School

School District Msd Lawrence Township

Others

HOA Fee Include Clubhouse,Maintenance,ParkPlayground,Snow Removal

Ownership Mandatory Fee


MIBOR MLS

NEARBY SCHOOL & BUSINESS

GET MORE INFORMATION

Tom & Judy Wothke

Tom & Judy Wothke

Broker License ID: 14045888

+1(317) 714-1589

Name
Phone*
Message

Go tour this home

8546 Fawn Meadow DR