
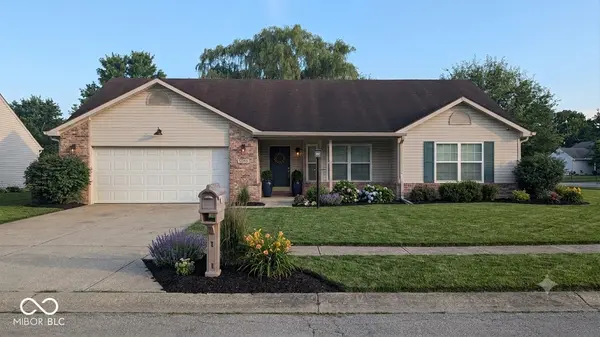
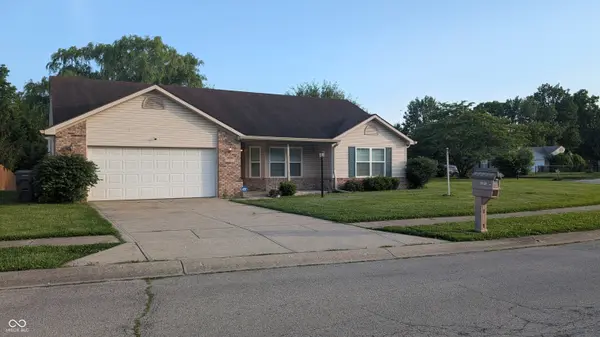
5065 Emmert DR, Indianapolis, IN 46221
38
See all 38 photos
Listed by Beverly Coombs • Carpenter, REALTORS®
$244,200
$265,000 7.8%
Est. payment /mo
3 Beds
2 Baths
1,381 SqFt
Sold on 09/11/2026

5065 Emmert DR Indianapolis, IN 46221

GET MORE INFORMATION
Tom & Judy Wothke
Tom & Judy Wothke

Broker License ID: 14045888

+1(317) 714-1589

Full Name
Phone*
Message
We respect your privacy! Your information WILL NOT BE SHARED, SOLD, or RENTED to anyone, for any reason outside the course of normal real estate exchange. By submitting, you agree to our Terms of Use and Privacy Policy.

UPDATED:

Key Details

Sold Price $244,200

Property Type Single Family Home

Sub Type Single Family Residence

Listing Status Sold

Purchase Type For Sale

Square Footage 1,381 sqft

Price per Sqft $176

Subdivision Thompson Meadows

MLS Listing ID 22110944

Sold Date 09/11/26

Bedrooms 3

Full Baths 2

HOA Y/N No

Year Built 1996

Tax Year 2025

Lot Size 0.310 Acres

Acres 0.31

Property Sub-Type Single Family Residence

Property Description

Back on the market due to no fault of the sellers. Welcome to this beautifully updated 3-bedroom home features a desirable split-bedroom floor plan that offers both comfort and privacy. Thoughtfully renovated throughout, this move-in-ready home combines modern updates with functional living spaces. The spacious interior includes new flooring, new windows, stylish interior shutters, and beautifully remodeled bathrooms. The kitchen is equipped with new appliances, making meal preparation easy and enjoyable from day one. Step outside to a stunning 30' x 17' stamped concrete patio, an ideal space for entertaining, grilling, or simply relaxing with family and friends. Additional exterior improvements, including new gutters, adding to the home's value and curb appeal. The finished garage is a bonus, featuring a wall organization system for hanging tools and shelving to keep everything neatly stored and within reach. Whether you're a first-time buyer, downsizing, or simply looking for a home that's been thoughtfully updated, This home is ready to welcome you. With its functional layout, quality improvements, and inviting indoor and outdoor living spaces, this home is one you won't want to miss.

Location

State IN

County Marion

Rooms

Main Level Bedrooms 3

Kitchen Kitchen Some Updates

Interior

Interior Features Attic Pull Down Stairs, Vaulted Ceiling(s), Entrance Foyer, Paddle Fan, Handicap Accessible Interior, Hi-Speed Internet Availbl, Eat-in Kitchen, Wired for Sound, Walk-In Closet(s)

Heating Electric

Cooling Central Air

Equipment Security System Owned

Fireplace N

Appliance Electric Cooktop, Electric Water Heater, Disposal, MicroHood, Double Oven, Electric Oven, Refrigerator, Washer

Exterior

Exterior Feature Barn Mini

Garage Spaces 2.0

Utilities Available Cable Available, Electricity Connected, Natural Gas Available, Sewer Connected, Water Connected

View Y/N true

Water Access Desc Public

Building

Story One

Foundation Slab

Water Public

Architectural Style Ranch

Structure Type Vinyl With Brick

New Construction false

Schools

Elementary Schools Valley Mills Elementary School

Middle Schools Decatur Middle School

High Schools Decatur Central High School

School District Msd Decatur Township


MIBOR MLS

NEARBY SCHOOL & BUSINESS

GET MORE INFORMATION

Tom & Judy Wothke

Tom & Judy Wothke

Broker License ID: 14045888

+1(317) 714-1589

Name
Phone*
Message

Go tour this home

5065 Emmert DR