


For more information regarding the value of a property, please contact us for a free consultation.
6012 Timberbend DR Avon, IN 46123
Want to know what your home might be worth? Contact us for a FREE valuation!

Our team is ready to help you sell your home for the highest possible price ASAP
Key Details
Sold Price $765,600
Property Type Single Family Home
Sub Type Single Family Residence
Listing Status Sold
Purchase Type For Sale
Square Footage 5,338 sqft
Price per Sqft $143
Subdivision Timber Bend
MLS Listing ID 22110709
Sold Date 07/28/26
Bedrooms 5
Full Baths 3
Half Baths 1
HOA Y/N No
Year Built 1999
Tax Year 2025
Lot Size 1.800 Acres
Acres 1.8
Property Sub-Type Single Family Residence
Property Description
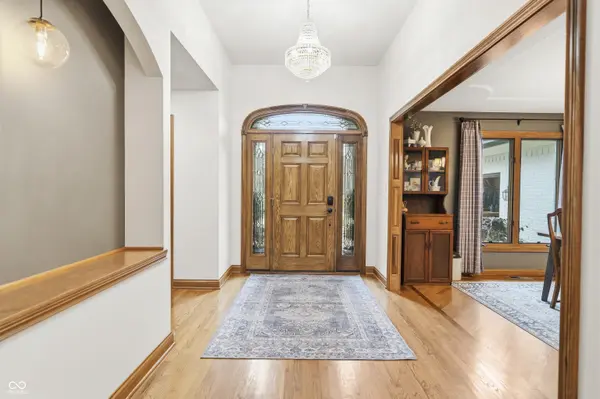
Beyond the gates of one of Avon's most coveted neighborhoods, this exceptional Timber Bend estate offers a rare opportunity to own one of the community's most private settings. Situated on 1.8 wooded acres with no homes behind you, this custom 5 bedroom, 3.5 bath residence blends timeless craftsmanship with modern luxury in a setting that feels worlds away. Inside, authentic character takes center stage. Rich hardwood floors, beautifully preserved natural wood trim, expansive living spaces & walls of windows create a home that is both elegant & inviting. The main level owner's suite offers a private retreat, while the finished walkout lower level features a complete secondary living area, providing exceptional flexibility for guests, extended family, or private entertaining. Every outdoor space was designed to be experienced. Sip your morning coffee from one of multiple porches overlooking the woods, entertain on the expansive multi level deck, gather around the custom gas fire pit, or unwind in your private sauna after a long day. Every space was created with comfort & entertaining in mind. The oversized three car garage offers room for a vehicle lift, workshop, or collector's vehicles, while the unfinished attic presents an incredible opportunity to create additional finished square footage without expanding the home's footprint. Extensively updated with a tankless water heater, new kitchen countertops & sink, new appliances, fresh interior paint, exterior paint, first floor carpet, irrigation system, epoxy finished storage room, retaining wall, fencing & numerous outdoor improvements, this home offers the confidence of a significant recent investment without sacrificing its timeless appeal. The property also enjoys direct access to the river while the home remains outside the flood zone, allowing you to enjoy the natural surroundings with added peace of mind. Homes of this caliber, offering this level of privacy, craftsmanship & setting, rarely become available.
Location
State IN
County Hendricks
Rooms
Basement Unfinished
Main Level Bedrooms 3
Interior
Interior Features Tray Ceiling(s), Kitchen Island, Entrance Foyer, Hardwood Floors, Walk-In Closet(s)
Heating Forced Air
Cooling Central Air
Fireplaces Number 2
Fireplaces Type Basement, Living Room
Fireplace Y
Appliance Dishwasher, Dryer, Gas Oven, Refrigerator, Washer
Exterior
Garage Spaces 3.0
Water Access Desc None
Building
Story One
Foundation Concrete Perimeter
Water None
Architectural Style Ranch
Structure Type Brick
New Construction false
Schools
Elementary Schools Cedar Elementary School
Middle Schools Avon Middle School South
High Schools Avon High School
School District Avon Community School Corp
Read Less

© 2026 All listing information is courtesy of MIBOR Broker Listing Cooperative(R) as distributed by MLS Grid. All rights reserved.
NEARBY SCHOOLS & BUSINESSES
GET MORE INFORMATION