
6915 Seabiscuit RD, Whitestown, IN 46075
41
See all 41 photos
Listed by Katelyn Broadus • Compass Indiana, LLC
$410,000
$409,900
Est. payment /mo
4 Beds
3 Baths
2,680 SqFt
Sold on 09/25/2026

6915 Seabiscuit RD Whitestown, IN 46075

GET MORE INFORMATION
Tom & Judy Wothke
Tom & Judy Wothke

Broker License ID: 14045888

+1(317) 714-1589

Full Name
Phone*
Message
We respect your privacy! Your information WILL NOT BE SHARED, SOLD, or RENTED to anyone, for any reason outside the course of normal real estate exchange. By submitting, you agree to our Terms of Use and Privacy Policy.

UPDATED:

Key Details

Sold Price $410,000

Property Type Single Family Home

Sub Type Single Family Residence

Listing Status Sold

Purchase Type For Sale

Square Footage 2,680 sqft

Price per Sqft $152

Subdivision Bridle Oaks

MLS Listing ID 22110161

Sold Date 09/25/26

Bedrooms 4

Full Baths 2

Half Baths 1

HOA Fees $113/qua

HOA Y/N Yes

Year Built 2024

Tax Year 2025

Lot Size 7,840 Sqft

Acres 0.18

Property Sub-Type Single Family Residence

Property Description

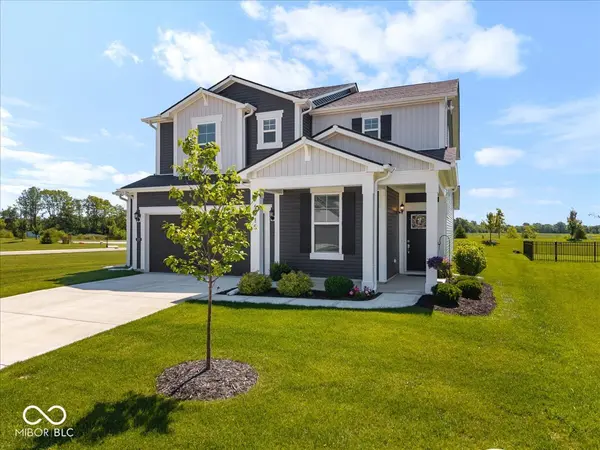
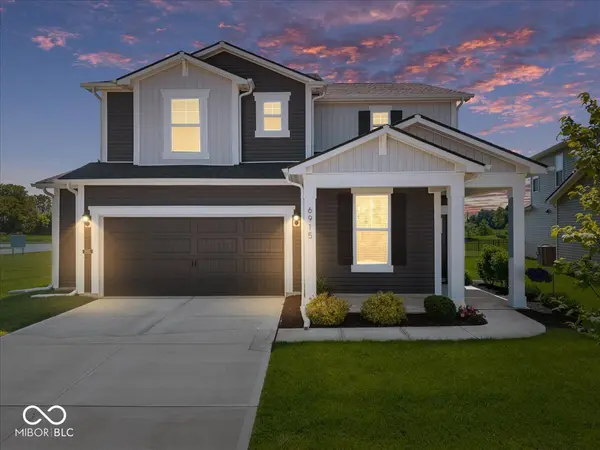
Beautiful, open concept, recently built 4 bed/2.5 bath home close to all Whitestown has to offer in sought-after Bridle Oaks! Boardwalk floorplan on a most spacious, desirable corner lot on what feels like the largest lot in the neighborhood, w/no rear neighbors. The home sits on a premium homesite at the rear side of the neighborhood offering you privacy, stunning nature views & more greenspace than any other home site. The covered front porch is the perfect spot to enjoy sunset views and the covered back porch is perfect for unobstructed sunrise views. Spacious main level has modern gourmet kitchen w/gas, ss appliances, range hood, white soft-close cabinets, gleaming quartz counters & plentiful storage in the large central island & 2 spacious walk-in pantries. The kitchen overlooks the dining room & great room & features popular Pulte planning center nook for a convenient work area. Luxurious custom room-darkening shades & electric remote-control shade on back patio slider-door. Main floor also has large den, the perfect space for a 3rd living area, home office, or library. Add'l large mudroom area w/walk-in storage on main floor leads out to garage w/large 4' upgraded bumpout, a great area for storage, bicycles, golf cart, gym, or workshop! Upstairs split floorplan w/loft in middle separating the primary suite from other 3 bedrooms & 2nd floor laundry room complete w/utility sink. Spacious primary bedroom w/amazing natural light & beautiful ensuite w/oversized rain shower room, walk-in closet, linen closet & double sinks. Three additional bedrooms all w/ walk-ins & a full hall bath. Storage space plentiful throughout. Easy access to downtown Indy, scenic Big 4 Rail Trail, community playgrounds, ponds & walking trail behind home! Floorplan currently being built/sold for $471k+ new - enjoy the luxury of a sparkling clean new build home that is all ready for you today! **Large greenspace/connecting corner empty lot is maintained by HOA & cannot be built on**

Location

State IN

County Boone

Interior

Interior Features Attic Access, Kitchen Island, Entrance Foyer, Hi-Speed Internet Availbl, Pantry, Walk-In Closet(s)

Heating Natural Gas

Cooling Central Air

Equipment Security System, Security System Owned, Smoke Alarm

Fireplace N

Appliance Gas Cooktop, Dishwasher, Dryer, Electric Water Heater

Exterior

Garage Spaces 2.0

Utilities Available Cable Available, Electricity Connected, Natural Gas Connected

View Y/N true

Water Access Desc Public

View Pasture, Rural

Building

Story Two

Foundation Slab

Water Public

Architectural Style Craftsman, Traditional

Structure Type Vinyl Siding

New Construction false

Schools

School District Lebanon Community School Corp

Others

HOA Fee Include Entrance Common,Insurance,Maintenance,ParkPlayground,Snow Removal,Walking Trails

Ownership Mandatory Fee


MIBOR MLS

NEARBY SCHOOL & BUSINESS

GET MORE INFORMATION

Tom & Judy Wothke

Tom & Judy Wothke

Broker License ID: 14045888

+1(317) 714-1589

Name
Phone*
Message

Go tour this home

6915 Seabiscuit RD