
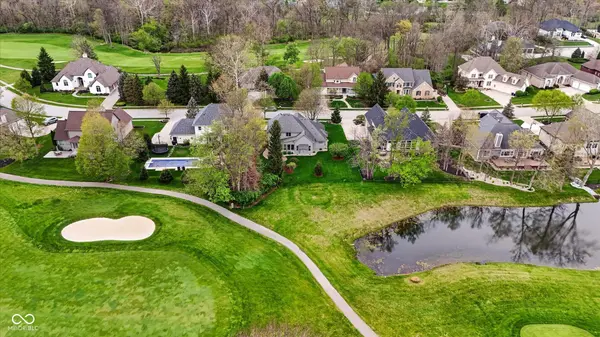
6633 Royal Oakland PL, Indianapolis, IN 46236
40
See all 40 photos
Listed by Stacy Barry • CENTURY 21 Scheetz
$455,000
$450,000 1.1%
Est. payment /mo
4 Beds
3 Baths
2,619 SqFt
Sold on 07/29/2026

6633 Royal Oakland PL Indianapolis, IN 46236

GET MORE INFORMATION
Tom & Judy Wothke
Tom & Judy Wothke

Broker License ID: 14045888

+1(317) 714-1589

Full Name
Phone*
Message
We respect your privacy! Your information WILL NOT BE SHARED, SOLD, or RENTED to anyone, for any reason outside the course of normal real estate exchange. By submitting, you agree to our Terms of Use and Privacy Policy.

UPDATED:

Key Details

Sold Price $455,000

Property Type Single Family Home

Sub Type Single Family Residence

Listing Status Sold

Purchase Type For Sale

Square Footage 2,619 sqft

Price per Sqft $173

Subdivision Oakland Hills At Geist

MLS Listing ID 22104195

Sold Date 07/29/26

Bedrooms 4

Full Baths 2

Half Baths 1

HOA Fees $17/ann

HOA Y/N Yes

Year Built 1996

Tax Year 2025

Lot Size 0.320 Acres

Acres 0.32

Property Sub-Type Single Family Residence

Property Description

Welcome to this meticulously maintained, one-owner home perfectly positioned on the 4 South fairway of Old Oakland Golf Course, offering scenic golf course views, mature trees, thoughtful updates, and exceptional living space throughout. With beautiful brick and Hardie Plank exterior finishes, lush landscaping, and inviting curb appeal, this home makes a lasting first impression. Inside, you'll appreciate soaring vaulted ceilings featured throughout much of the home, abundant natural light, and a spacious great room designed for both everyday living and entertaining. Anchored by a cozy gas log fireplace with remote start/stop, the great room creates the perfect gathering space, while built-in speakers, upgraded timers, and thermostat features add comfort and convenience. The thoughtfully designed floorplan offers a desirable main-level primary suite with a cathedral ceiling, double sinks and walk-in shower. Upstairs features three additional bedrooms and a spacious 23x12 bonus room with endless versatility-perfect as a 5th bedroom, media room, playroom, home office, workout space, or guest retreat. Ample storage is found throughout, including a walk-in attic space conveniently located off one of the upstairs bedrooms. The updated kitchen features a tile backsplash, stainless steel appliances, a breakfast bar with seating, eat-in dining, scenic golf course views, and a walk-in pantry. Just off the kitchen, the spacious four-season sunroom offers the perfect place to relax year-round while enjoying peaceful backyard and golf course views. Step outside to the patio and enjoy scenic surroundings, mature trees, and the beauty of golf course living. Additional highlights include fresh interior paint, updated bathrooms, newer windows, and an oversized 2-car garage with bump-out space. Ideally located in sought-after Oakland Hills, this home offers the perfect blend of timeless charm, thoughtful updates, and an exceptional golf course setting.

Location

State IN

County Marion

Rooms

Main Level Bedrooms 1

Kitchen Kitchen Some Updates

Interior

Interior Features Breakfast Bar, Cathedral Ceiling(s), High Ceilings, Paddle Fan, Eat-in Kitchen, Pantry, Walk-In Closet(s)

Heating Forced Air

Cooling Central Air

Fireplaces Number 1

Fireplaces Type Gas Log, Great Room

Fireplace Y

Appliance Dishwasher, Dryer, MicroHood, Microwave, Electric Oven, Refrigerator, Washer, Water Purifier, Water Softener Owned

Exterior

Garage Spaces 2.0

Water Access Desc Public

Building

Story Two

Foundation Concrete Perimeter

Water Public

Architectural Style Traditional

Structure Type Brick,Cement Siding

New Construction false

Schools

Elementary Schools Oaklandon Elementary School

Middle Schools Fall Creek Valley Middle School

High Schools Lawrence North High School

School District Msd Lawrence Township

Others

HOA Fee Include Association Home Owners,Entrance Common

Ownership Mandatory Fee


MIBOR MLS

NEARBY SCHOOL & BUSINESS

GET MORE INFORMATION

Tom & Judy Wothke

Tom & Judy Wothke

Broker License ID: 14045888

+1(317) 714-1589

Name
Phone*
Message

Go tour this home

6633 Royal Oakland PL