
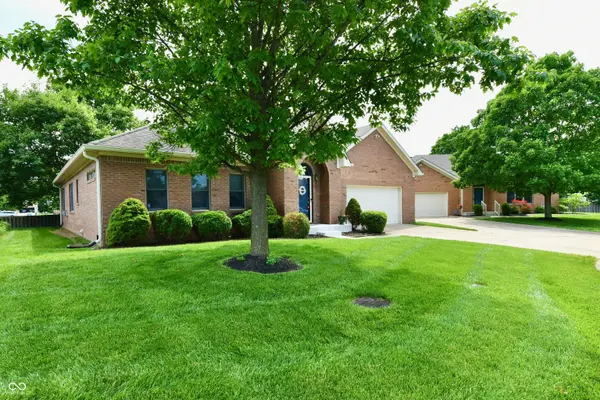
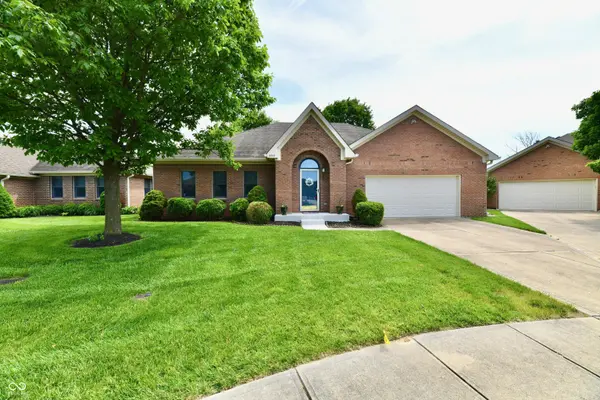
5705 Kensington WAY S, Plainfield, IN 46168
53
See all 53 photos
Listed by Julia Berberich • REMAX ONE
$270,000
$279,900 3.5%
Est. payment /mo
2 Beds
2 Baths
1,843 SqFt
Sold on 07/14/2026

5705 Kensington WAY S Plainfield, IN 46168

GET MORE INFORMATION
Tom & Judy Wothke
Tom & Judy Wothke

Broker License ID: 14045888

+1(317) 714-1589

Full Name
Phone*
Message
We respect your privacy! Your information WILL NOT BE SHARED, SOLD, or RENTED to anyone, for any reason outside the course of normal real estate exchange. By submitting, you agree to our Terms of Use and Privacy Policy.

UPDATED:

Key Details

Sold Price $270,000

Property Type Condo

Sub Type Condominium

Listing Status Sold

Purchase Type For Sale

Square Footage 1,843 sqft

Price per Sqft $146

Subdivision Kensington Estates

MLS Listing ID 22105034

Sold Date 07/14/26

Bedrooms 2

Full Baths 2

HOA Fees $210/mo

HOA Y/N Yes

Year Built 1998

Tax Year 2025

Lot Size 9,147 Sqft

Acres 0.21

Property Sub-Type Condominium

Property Description

Discover an attractive condominium residence in great condition in Kensington Estates, offering 1843 square feet of refined living space. This single-story ranch-style property is designed for sophisticated comfort and effortless living. Gleaming hardwoods throughout show the care this Seller has taken with the home. The kitchen presents an open floor plan seamlessly integrated with the living room and family room, featuring matching black appliances, granite counters and a practical peninsula, ideal for both culinary pursuits and social engagement. The cozy Family Room off the kitchen offers a gas fireplace and opens into the bright and cheerful 4-season sunroom. Beautiful, large primary suite w/ walk-in closet and full bath attached--double vanities, walk-in shower and a comfort height vanity. The second bedroom is in close proximity to the additional full bathroom w/ double sinks and a tub/shower. Enjoy the outdoors? Additional features of this residence include a private yard, providing an exclusive outdoor retreat. An inviting outdoor living space and a patio offer opportunities for relaxation and entertaining ane comes with an automatic shade to enjoy the sun AND shade! Practical amenities such as an attached garage and a dedicated laundry room further elevate the living experience. This property offers a harmonious blend of comfort and convenience, with local shopping, restaurants and the trail system all with a short walk! Welcome home to Kensington Estates!

Location

State IN

County Hendricks

Rooms

Main Level Bedrooms 2

Kitchen Kitchen Updated

Interior

Interior Features Attic Access, Bath Sinks Double Main, Breakfast Bar, Cathedral Ceiling(s), Tray Ceiling(s), Ceiling Vaulted, Entrance Foyer, Paddle Fan, Hardwood Floors, Hi-Speed Internet Availbl, Pantry, Smart Thermostat, Walk-In Closet(s), Wood Work Painted

Heating Forced Air, Natural Gas

Cooling Central Air

Fireplaces Number 1

Fireplaces Type Library

Equipment Sump Pump, TV Antenna

Fireplace Y

Appliance Dishwasher, Dryer, Disposal, Gas Water Heater, MicroHood, Gas Oven, Refrigerator, Tankless Water Heater, Washer, Water Softener Owned

Exterior

Exterior Feature Gas Grill, Smart Lock(s)

Garage Spaces 2.0

Utilities Available Cable Connected, Electricity Connected, Natural Gas Connected, Sewer Connected, Water Connected

Water Access Desc Public

Building

Story One

Foundation Block

Water Public

Architectural Style Ranch, Traditional

Structure Type Brick

New Construction false

Schools

School District Plainfield Community School Corp

Others

HOA Fee Include Entrance Common,Insurance,Lawncare,Maintenance Grounds,Maintenance Structure,Maintenance,Management,Snow Removal

Ownership Mandatory Fee


MIBOR MLS

NEARBY SCHOOL & BUSINESS

GET MORE INFORMATION

Tom & Judy Wothke

Tom & Judy Wothke

Broker License ID: 14045888

+1(317) 714-1589

Name
Phone*
Message

Go tour this home

5705 Kensington WAY S