

For more information regarding the value of a property, please contact us for a free consultation.
1421 Spring Meadow CT Greenfield, IN 46140
Want to know what your home might be worth? Contact us for a FREE valuation!

Our team is ready to help you sell your home for the highest possible price ASAP
Key Details
Sold Price $435,000
Property Type Single Family Home
Sub Type Single Family Residence
Listing Status Sold
Purchase Type For Sale
Square Footage 3,426 sqft
Price per Sqft $126
Subdivision Meadow At Springhurst
MLS Listing ID 22100364
Sold Date 09/23/26
Bedrooms 5
Full Baths 2
Half Baths 1
HOA Fees $54/ann
HOA Y/N Yes
Year Built 2006
Tax Year 2025
Lot Size 0.270 Acres
Acres 0.27
Property Sub-Type Single Family Residence
Property Description
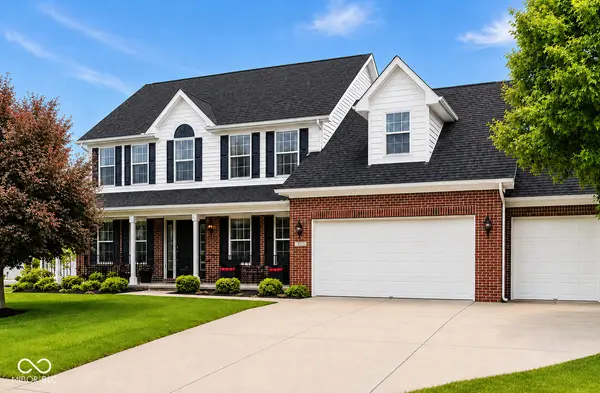
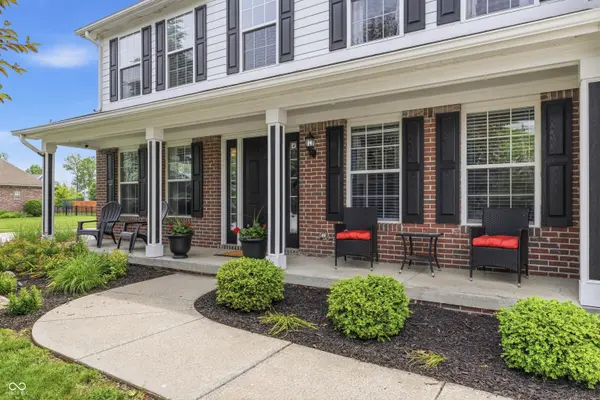
Move-in ready quality CUSTOM-BUILT 5-bedroom home with finished BASEMENT and NEW ROOF in the desirable Meadows at Springhurst. The open-concept main level is designed for modern living and entertaining, featuring a stylish kitchen with white cabinetry, quartz countertops, stainless steel appliances, and updated hardwood flooring that flows seamlessly into the spacious living room. Enjoy flexible dining options with both an eat-in breakfast space and a formal dining room. Tucked away from the gathering areas, the home office is private and perfect for those needing to work from home. There is also a main level bedroom- the ultimate convenience for multi generational buyers. Upstairs, the oversized primary suite offers vaulted ceilings, an attached bath with shower/tub combo, plus ample closet space. Three additional well-proportioned bedrooms include a oversized bedroom over the garage, providing endless possibilities for guests, hobby or play space. The fully finished basement expands living options with a dedicated media area, workout room, and plenty of storage. Outside, the private, fully fenced backyard offers a concrete patio with pergola and comfortable seating for dining and relaxation. This home features a 3-car garage with separate bay and abundant storage. Major mechanical updates include a high-efficiency HVAC system, 80-gallon water heater, whole-house water filtration system, New Roof, and hardwoods throughout. Conveniently located within a mile to the Public Library and Greenfield Community Schools as well as popular shopping and dining, this thoughtfully updated home marries style, function and comfort and is truly move-in ready!
Location
State IN
County Hancock
Rooms
Basement Partially Finished, Storage Space
Main Level Bedrooms 1
Interior
Interior Features Pantry, Walk-In Closet(s)
Heating Forced Air, Natural Gas
Cooling Central Air
Fireplaces Number 1
Fireplaces Type Family Room, Gas Log
Fireplace Y
Appliance Electric Cooktop, Dishwasher, Disposal, Microwave, Refrigerator, Water Heater, Water Purifier, Water Softener Rented
Exterior
Exterior Feature Fire Pit, Smart Light(s), Sprinkler System
Garage Spaces 3.0
Water Access Desc Public
Building
Story Two
Foundation Concrete Perimeter
Water Public
Architectural Style Traditional
Structure Type Brick,Vinyl With Brick
New Construction false
Schools
Middle Schools Greenfield Central Junior High Sch
High Schools Greenfield-Central High School
School District Greenfield-Central Com Schools
Others
HOA Fee Include Entrance Common,Trash
Ownership Mandatory Fee
Read Less

© 2026 All listing information is courtesy of MIBOR Broker Listing Cooperative(R) as distributed by MLS Grid. All rights reserved.
NEARBY SCHOOLS & BUSINESSES
GET MORE INFORMATION