
10540 McPherson ST, Carmel, IN 46280
52
See all 52 photos
Listed by Linda May • F.C. Tucker Company
$435,000
$449,900 3.3%
Est. payment /mo
3 Beds
3 Baths
1,840 SqFt
Sold on 09/09/2026

10540 McPherson ST Carmel, IN 46280

GET MORE INFORMATION
Tom & Judy Wothke
Tom & Judy Wothke

Broker License ID: 14045888

+1(317) 714-1589

Full Name
Phone*
Message
We respect your privacy! Your information WILL NOT BE SHARED, SOLD, or RENTED to anyone, for any reason outside the course of normal real estate exchange. By submitting, you agree to our Terms of Use and Privacy Policy.

UPDATED:

Key Details

Sold Price $435,000

Property Type Single Family Home

Sub Type Single Family Residence

Listing Status Sold

Purchase Type For Sale

Square Footage 1,840 sqft

Price per Sqft $236

Subdivision Home Place

MLS Listing ID 22099556

Sold Date 09/09/26

Bedrooms 3

Full Baths 3

HOA Y/N No

Year Built 1923

Tax Year 2025

Lot Size 10,018 Sqft

Acres 0.23

Property Sub-Type Single Family Residence

Property Description

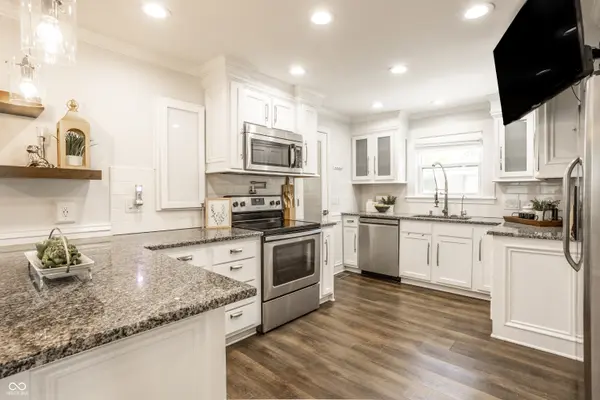
Instant Equity! This prime Carmel home has been professionally appraised at $500K. Updated 3BR/3BA perfect blend of timeless character, modern luxury, & 6ft. privacy-fenced yd, perfect for pets, entertaining, or enjoying your own private outdoor retreat. Reimagined to the studs w/new floor joists, sub floors, & structural reinforcement guided by a professional engineer. Designed to maximize livable space-most notably through high-end, custom-built closet systems & integrated storage, creating a level of organization & efficiency rarely found in homes of this era or price point. Redesigned kit. featuring custom cab w/built-ins, granite countertops, a farm sink, pot filler, & a layout that flows. Architectural details: wainscoting, crown molding, a rock wall w/floating shelves, & a glass staircase elevate the interior. The primary suite is a true standout, offering a spa-like escape w/soaking tub, heated towel rack, & a luxury walk-in closet outfitted w/custom built-in drawers & storage solutions that feel straight out of a high-end boutique-upstairs laundry for ultimate convenience. Each additional BR continues the theme w/tailored, built-in storage designed for both beauty and function, while the fully waterproofed basement-w/a transferable lifetime guarantee-adds valuable, flexible living space. Upgrades continue w/40-year hurricane-rated roof, gutter toppers, Fr. drains, & optimal drainage. The expansive deck & concrete patio create seamless outdoor living, the garage, featuring its own 100amp service, finished work room, & upstairs storage. The cathedral-style front porch to the 200amp electrical upgrade, updated HVAC, & a brand new H2O heater, this home is an exceptional level of quality, craftsmanship, & custom design rarely found at this price point.

Location

State IN

County Hamilton

Rooms

Basement Finished

Main Level Bedrooms 1

Kitchen Kitchen Updated

Interior

Interior Features Attic Access, Bath Sinks Double Main, Breakfast Bar, Cathedral Ceiling(s), Paddle Fan, Pantry, Walk-In Closet(s), Wood Work Painted

Heating Forced Air, Natural Gas

Cooling Central Air

Fireplaces Number 1

Fireplaces Type Electric, Family Room

Equipment Smoke Alarm, Sump Pump, Sump Pump Dual

Fireplace Y

Appliance Dishwasher, Dryer, Electric Water Heater, Microwave, Electric Oven, Refrigerator, Washer, Water Heater, Other

Exterior

Garage Spaces 2.0

Water Access Desc Public

Building

Story Two

Foundation Block

Water Public

Architectural Style Traditional

Structure Type Aluminum Siding

New Construction false

Schools

School District Carmel Clay Schools


MIBOR MLS

NEARBY SCHOOL & BUSINESS

GET MORE INFORMATION

Tom & Judy Wothke

Tom & Judy Wothke

Broker License ID: 14045888

+1(317) 714-1589

Name
Phone*
Message

Go tour this home

10540 McPherson ST