
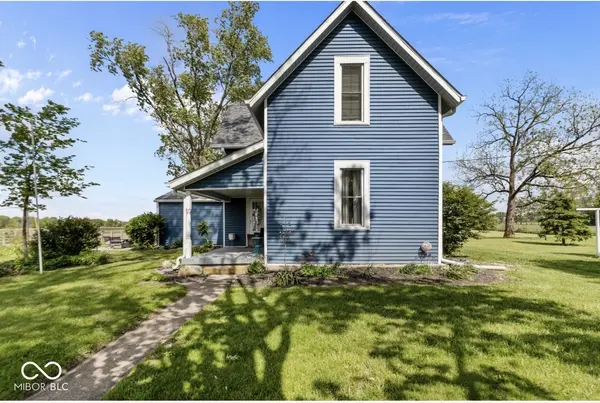
10460 S 400 E, Markleville, IN 46056
18
See all 18 photos
Listed by Kaye Simmons • Hardie Group
$210,000
$217,500 3.4%
Est. payment /mo
4 Beds
1 Bath
1,736 SqFt
Sold on 08/18/2026

10460 S 400 E Markleville, IN 46056

GET MORE INFORMATION
Tom & Judy Wothke
Tom & Judy Wothke

Broker License ID: 14045888

+1(317) 714-1589

Full Name
Phone*
Message
We respect your privacy! Your information WILL NOT BE SHARED, SOLD, or RENTED to anyone, for any reason outside the course of normal real estate exchange. By submitting, you agree to our Terms of Use and Privacy Policy.

UPDATED:

Key Details

Sold Price $210,000

Property Type Single Family Home

Sub Type Single Family Residence

Listing Status Sold

Purchase Type For Sale

Square Footage 1,736 sqft

Price per Sqft $120

Subdivision No Subdivision

MLS Listing ID 22102238

Sold Date 08/18/26

Bedrooms 4

Full Baths 1

HOA Y/N No

Year Built 1913

Tax Year 2025

Lot Size 1.110 Acres

Acres 1.11

Property Sub-Type Single Family Residence

Property Description

MOTIVATED SELLER! Discover a timeless opportunity at 10460 S 400 E, MARKLEVILLE, IN. Built in 1913, this attractive 1736 square foot single-family residence offers a charming blend of historical character and great condition. This property is a true embodiment of enduring appeal, ready to inspire your next chapter. The heart of this home features a kitchen designed for both culinary creativity and casual gatherings, complete with a practical peninsula. With four comfortable bedrooms, this 1.5-story residence provides ample space for relaxation and daily routines. Step outside to enjoy the expansive 1 acre lot from the comfort of a covered patio, perfect for alfresco dining or quiet contemplation. A welcoming porch further enhances the traditional exterior architectural style, offering a lovely spot to greet guests or simply unwind. Embrace the possibility of a truly special lifestyle.

Location

State IN

County Madison

Rooms

Basement Partial

Main Level Bedrooms 1

Interior

Interior Features Eat-in Kitchen

Heating Forced Air, Natural Gas

Cooling Central Air

Fireplace N

Appliance None

Exterior

Garage Spaces 1.0

Water Access Desc Private

Building

Story One and One Half

Foundation Partial

Water Private

Architectural Style Traditional

Structure Type Vinyl Siding

New Construction false

Schools

Elementary Schools East Elementary School

Middle Schools Pendleton Heights Middle School

High Schools Pendleton Heights High School

School District South Madison Com Sch Corp


MIBOR MLS

NEARBY SCHOOL & BUSINESS

GET MORE INFORMATION

Tom & Judy Wothke

Tom & Judy Wothke

Broker License ID: 14045888

+1(317) 714-1589

Name
Phone*
Message

Go tour this home

10460 S 400 E