
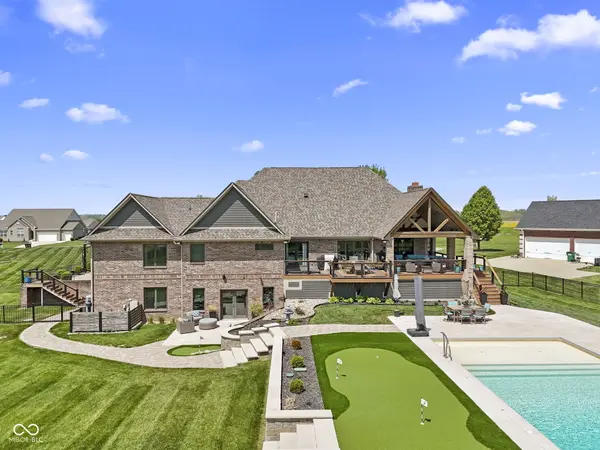
6719 E Cross Timbers CT, Martinsville, IN 46151
76
See all 76 photos
Listed by Stephanie Shrake • The Stewart Home Group
$1,320,000
$1,350,000 2.2%
Est. payment /mo
5 Beds
7 Baths
7,430 SqFt
Sold on 08/31/2026

6719 E Cross Timbers CT Martinsville, IN 46151

GET MORE INFORMATION
Tom & Judy Wothke
Tom & Judy Wothke

Broker License ID: 14045888

+1(317) 714-1589

Full Name
Phone*
Message
We respect your privacy! Your information WILL NOT BE SHARED, SOLD, or RENTED to anyone, for any reason outside the course of normal real estate exchange. By submitting, you agree to our Terms of Use and Privacy Policy.

UPDATED:

Key Details

Sold Price $1,320,000

Property Type Single Family Home

Sub Type Single Family Residence

Listing Status Sold

Purchase Type For Sale

Square Footage 7,430 sqft

Price per Sqft $177

Subdivision Timberlake Woods

MLS Listing ID 22096417

Sold Date 08/31/26

Bedrooms 5

Full Baths 4

Half Baths 3

HOA Fees $41/ann

HOA Y/N Yes

Year Built 2009

Tax Year 2025

Lot Size 1.240 Acres

Acres 1.24

Property Sub-Type Single Family Residence

Property Description

Welcome to this custom-built estate on 1.24 acres in Green Township, offering 7,430 sq. ft. of living space with a timeless full brick and stone exterior. Conveniently located within less than 10 minutes from I-69, this home combines privacy, space, and accessibility. Inside, you'll find custom cabinetry, solid wood doors, poplar trim, and oversized 4-foot hallways and stairways throughout. The main level features 4 spacious bedrooms, including a secondary ensuite, while the finished walk-out basement includes 1 additional bedroom and 1 flex room. With 4 full and 3 half bathrooms, there is space for everyone. The gourmet kitchen is the centerpiece of the home, featuring commercial-grade JennAir and Viking appliances, double ovens, a gas cooktop, custom cabinetry, and a 13-foot granite island ideal for gathering and entertaining. Two sets of washers and dryers add convenience, while the upstairs bonus room with walk-in attic access provides additional flexible living space + storage. The finished walk-out basement is designed for entertaining with a wet bar, fireplace, theater area, and large recreation space. Outdoor amenities include a heated saltwater in-ground pool, putting green, pergola, covered porch, two gas fire pits, irrigation system, professional landscaping, and a fully fenced yard. Recent updates include dual-zone HVAC systems, tankless water heater, whole-home generator, roof, garage doors, exterior paint, and pool liner. The attached 3+ car garage and detached 2+ car garage both feature epoxy floors, while the detached garage also includes heat and a half bath, ideal for hobbies, storage, or workshop space. This exceptional property combines luxury, functionality, and thoughtful craftsmanship at every turn!

Location

State IN

County Morgan

Rooms

Basement Finished, Finished Ceiling, Finished Walls, Full, Storage Space, Walk-Out Access

Main Level Bedrooms 4

Interior

Interior Features Attic Access, Built-in Features, Cathedral Ceiling(s), Tray Ceiling(s), Kitchen Island, Central Vacuum, Entrance Foyer, Paddle Fan, Hi-Speed Internet Availbl, In-Law Floorplan, Wired for Data, Pantry, Smart Thermostat, Supplemental Storage, Wired for Sound, Walk-In Closet(s), Wet Bar

Heating Natural Gas, Heat Pump

Cooling Dual, Zoned

Flooring Hardwood

Fireplaces Number 2

Fireplaces Type Basement, Gas Log, Living Room

Fireplace Y

Appliance Gas Cooktop, Dishwasher, Disposal, MicroHood, Microwave, Oven, Double Oven, Refrigerator, Tankless Water Heater, Washer, Water Softener Owned, Wine Cooler

Exterior

Garage Spaces 4.0

Water Access Desc Public

Building

Story Two and a Half

Foundation Poured Concrete

Water Public

Architectural Style Craftsman, Traditional

Structure Type Brick,Stone

New Construction false

Schools

Elementary Schools Green Township Elementary School

Middle Schools John R. Wooden Middle School

High Schools Martinsville High School

School District Msd Martinsville Schools

Others

HOA Fee Include Entrance Common,Maintenance Grounds

Ownership Mandatory Fee


MIBOR MLS

NEARBY SCHOOL & BUSINESS

GET MORE INFORMATION

Tom & Judy Wothke

Tom & Judy Wothke

Broker License ID: 14045888

+1(317) 714-1589

Name
Phone*
Message

Go tour this home

6719 E Cross Timbers CT