
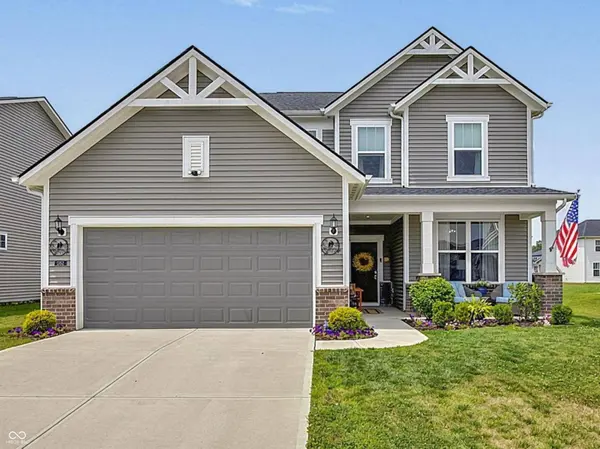
3352 Preakness ST
Whitestown, IN 46075
- 4 Beds
- 3 Baths Full Baths: 2 Half Baths: 1
- 2,402 SqFt
- 8,276 Lot Size
- 2022 Year Built
GALLERY
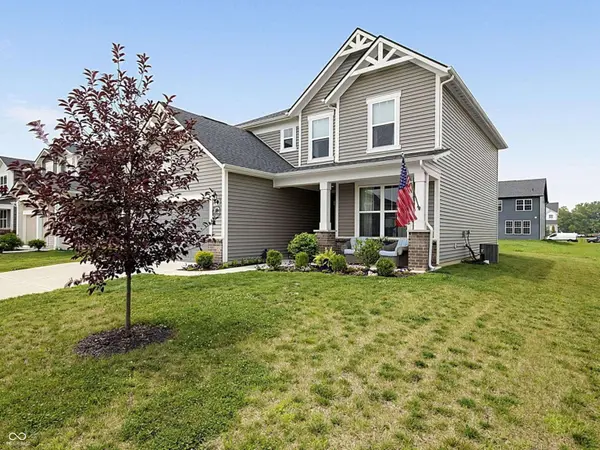
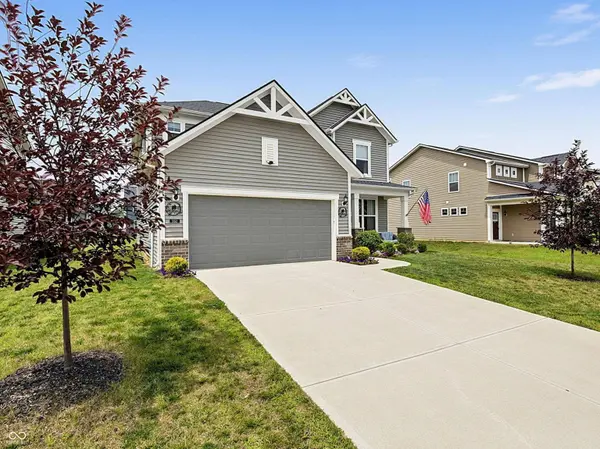
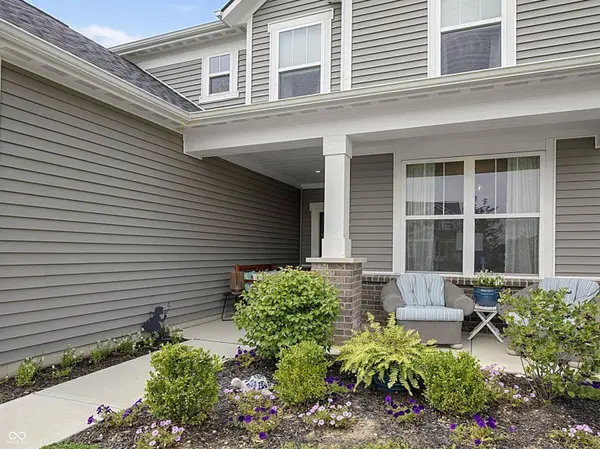
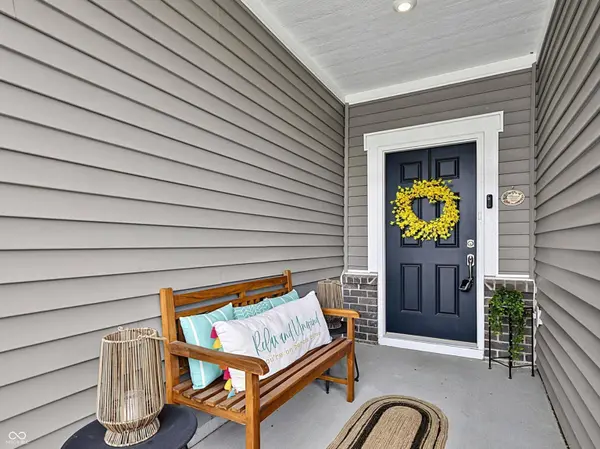
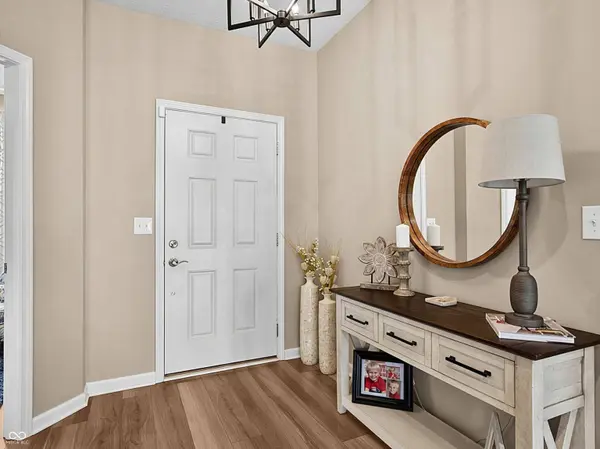
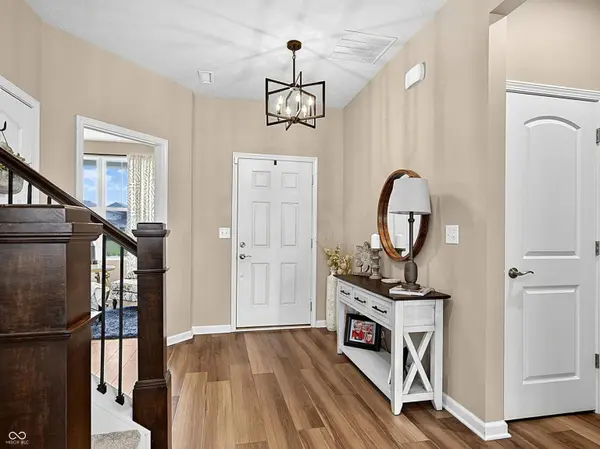
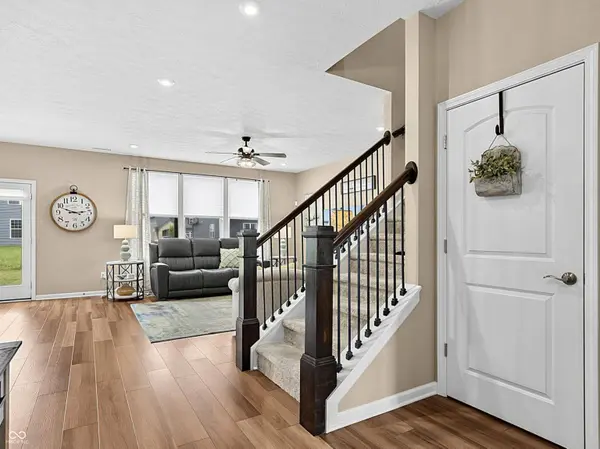
PROPERTY DETAIL
Key Details
Property Type Single Family Home
Sub Type Single Family Residence
Listing Status Active
Purchase Type For Sale
Square Footage 2, 402 sqft
Price per Sqft $162
Subdivision Bridle Oaks
MLS Listing ID 22112999
Bedrooms 4
Full Baths 2
Half Baths 1
HOA Fees $313/qua
HOA Y/N Yes
Year Built 2022
Tax Year 2025
Lot Size 8,276 Sqft
Acres 0.19
Property Sub-Type Single Family Residence
Location
State IN
County Boone
Rooms
Kitchen Kitchen Updated
Building
Story Two
Foundation Poured Concrete, Slab
Water Public
Architectural Style Traditional
Structure Type Vinyl With Brick
New Construction false
Interior
Interior Features Attic Access, Breakfast Bar, High Ceilings, Tray Ceiling(s), Kitchen Island, Entrance Foyer, Paddle Fan, Hi-Speed Internet Availbl, Wired for Data, Pantry, Walk-In Closet(s)
Cooling Central Air
Equipment Smoke Alarm
Fireplace Y
Appliance Dishwasher, Dryer, Electric Water Heater, Disposal, MicroHood, Gas Oven, Refrigerator, Washer, Water Softener Owned
Exterior
Garage Spaces 2.0
Utilities Available Cable Connected, Natural Gas Connected, Sewer Connected
Water Access Desc Public
Schools
Middle Schools Lebanon Middle School
High Schools Lebanon Senior High School
School District Lebanon Community School Corp
Others
HOA Fee Include Association Builder Controls,Common Cable,Entrance Common,Maintenance,ParkPlayground,Management,Snow Removal,See Remarks
Ownership Mandatory Fee
Virtual Tour https://eyesky-video-photo-film-llc.aryeo.com/sites/rxolpnvm/unbranded
SIMILAR HOMES FOR SALE
Check for similar Single Family Homes at price around $389,900 in Whitestown,IN
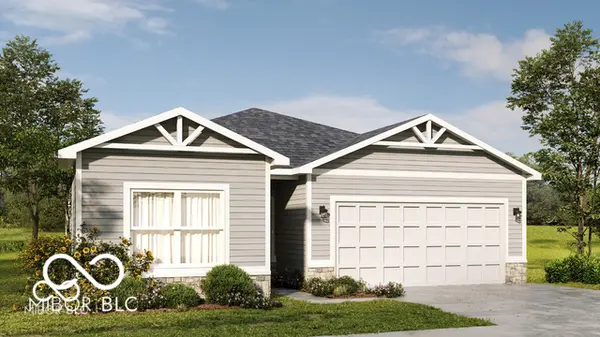
Pending
$321,750
2399 Holiday Creek, Whitestown, IN 46075
Listed by Tiffany Dearman of Real Results, Inc.3 Beds 2 Baths 1,567 SqFt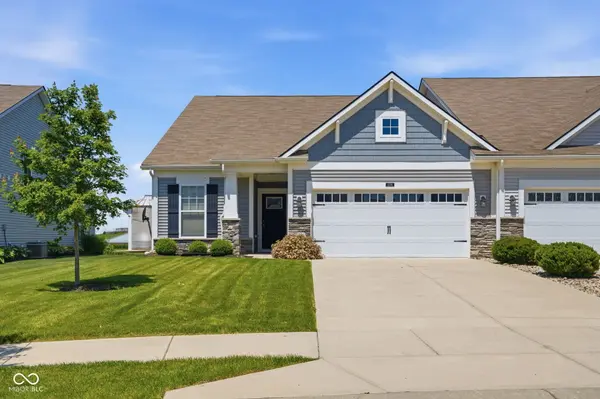
Active
$332,500
4298 Red Barn DR, Whitestown, IN 46075
Listed by Lauren Blake of Berkshire Hathaway Home2 Beds 3 Baths 1,649 SqFt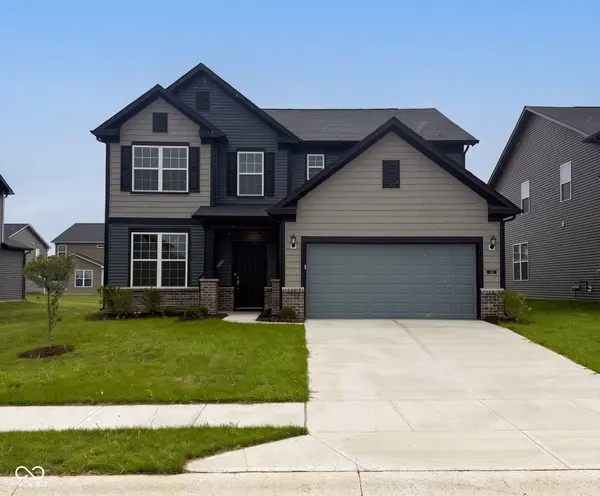
Pending
$419,900
3371 Churchill LN, Whitestown, IN 46075
Listed by Lisa Kleinke of Pulte Realty of Indiana, LLC4 Beds 3 Baths 2,602 SqFt
CONTACT
